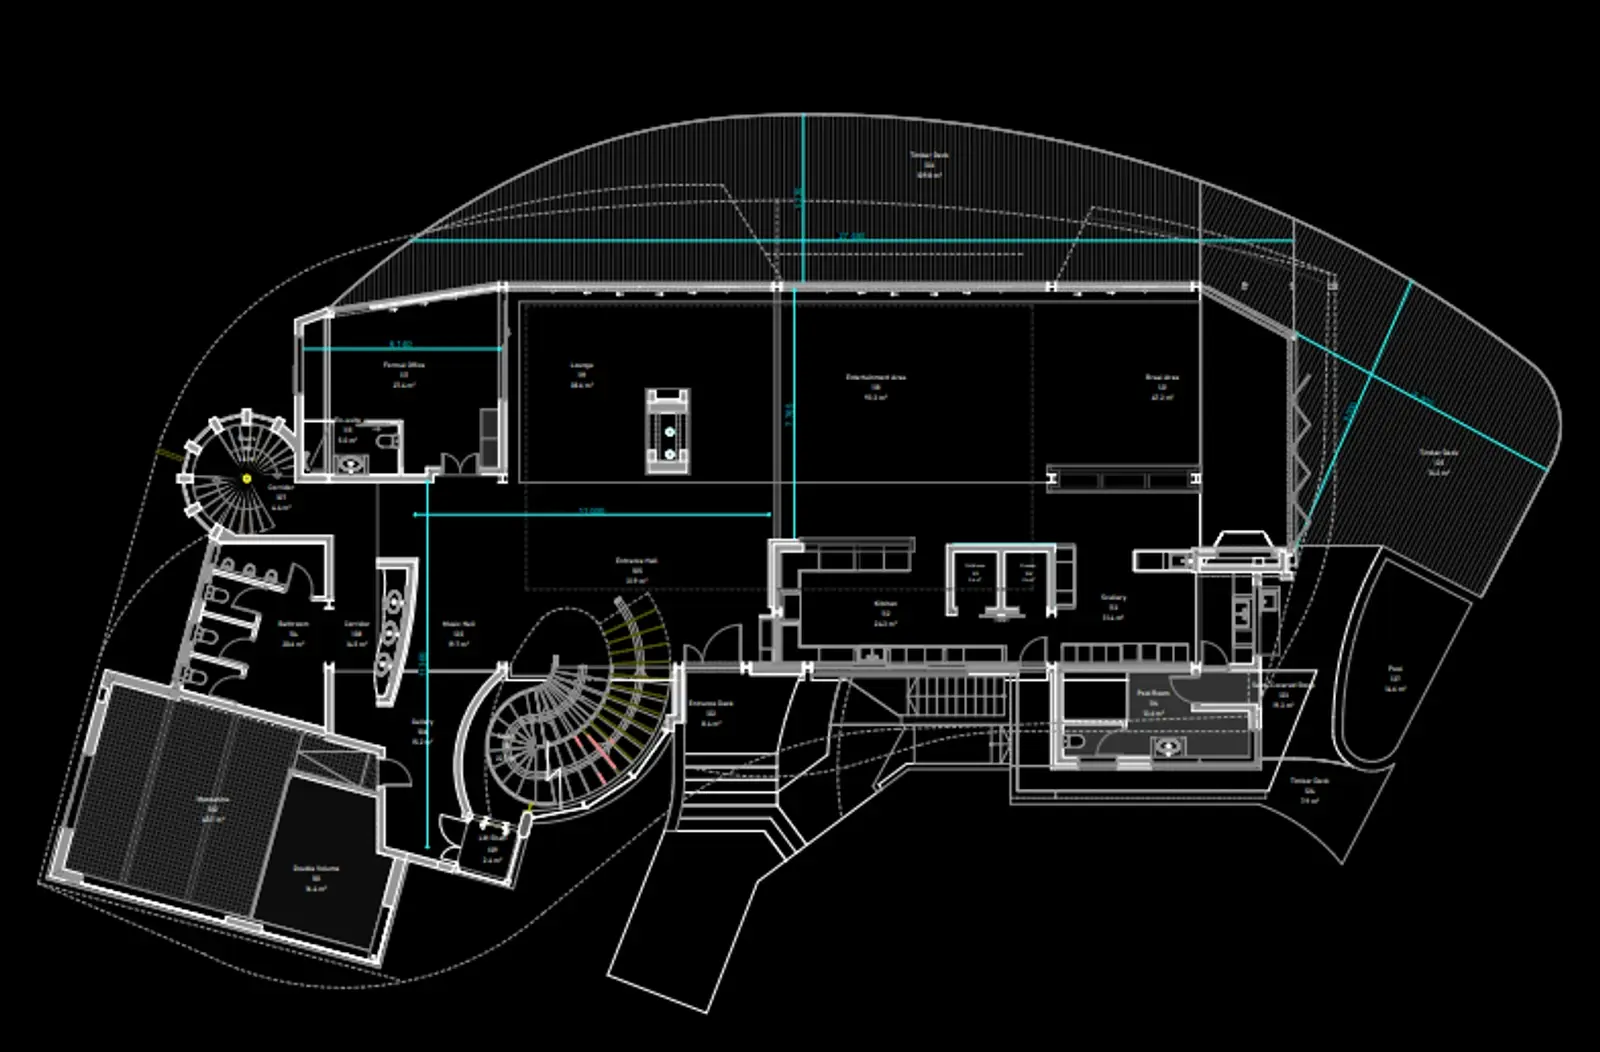
Ground floor
Main Entertainment Area
160
for cocktails. The glass fronted main room, the bar and the long timber deck.
Spaces
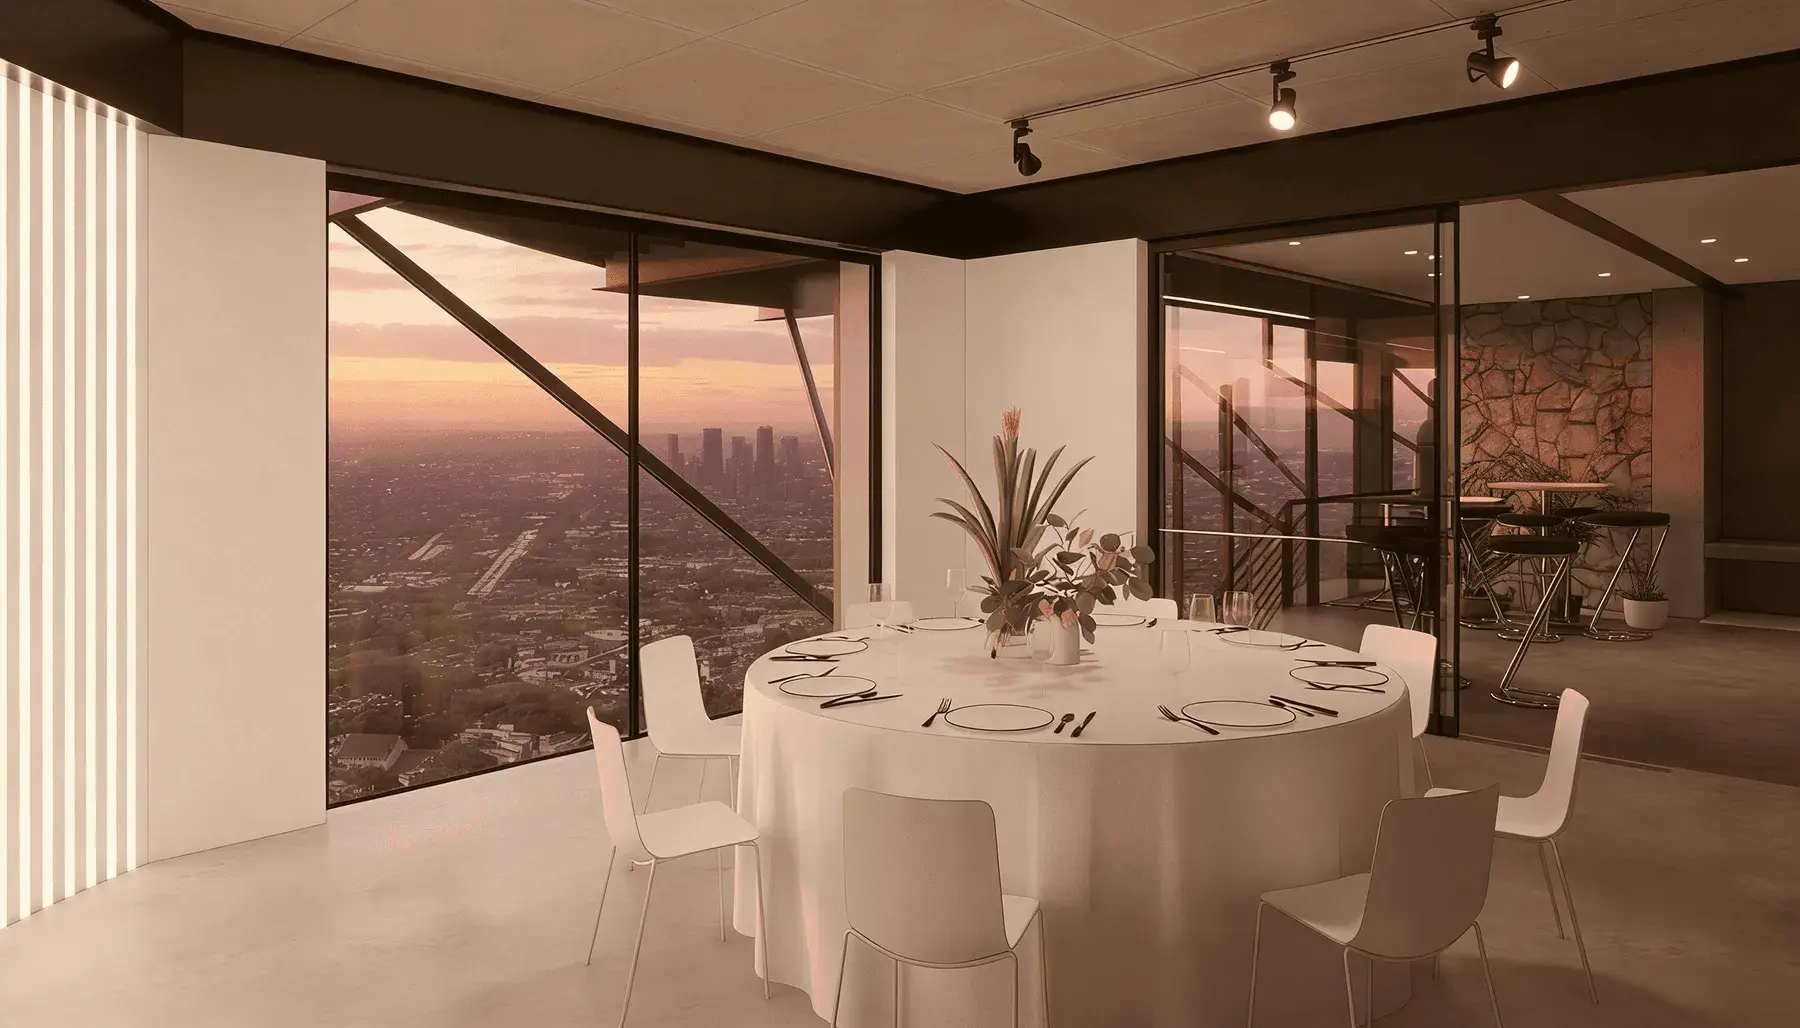
A glass fronted main floor with its decks, a rooftop with an oval pavilion, rock anchored rooms below, and a garden at the door. Take one or take the lot.
01 Ground Floor · Main Entertainment Area
Where the Skyline Performs.
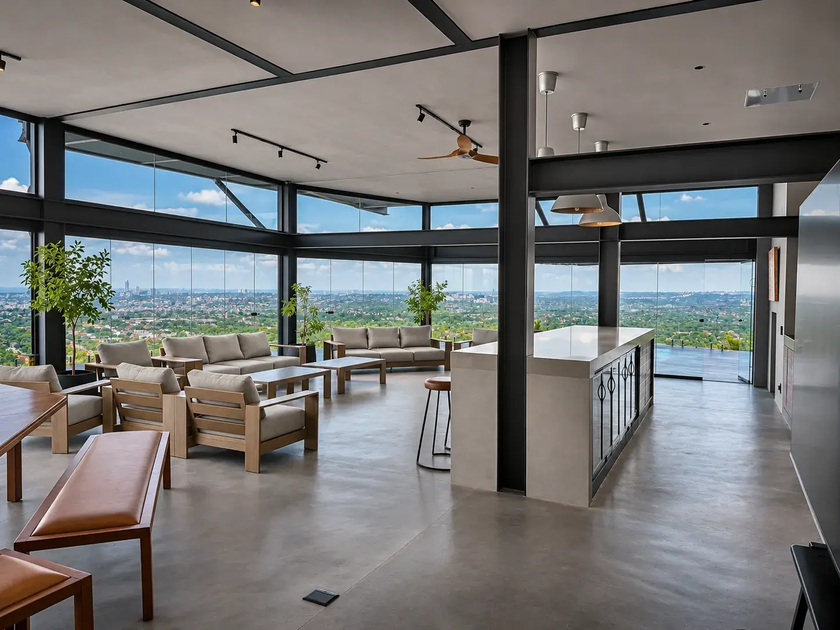
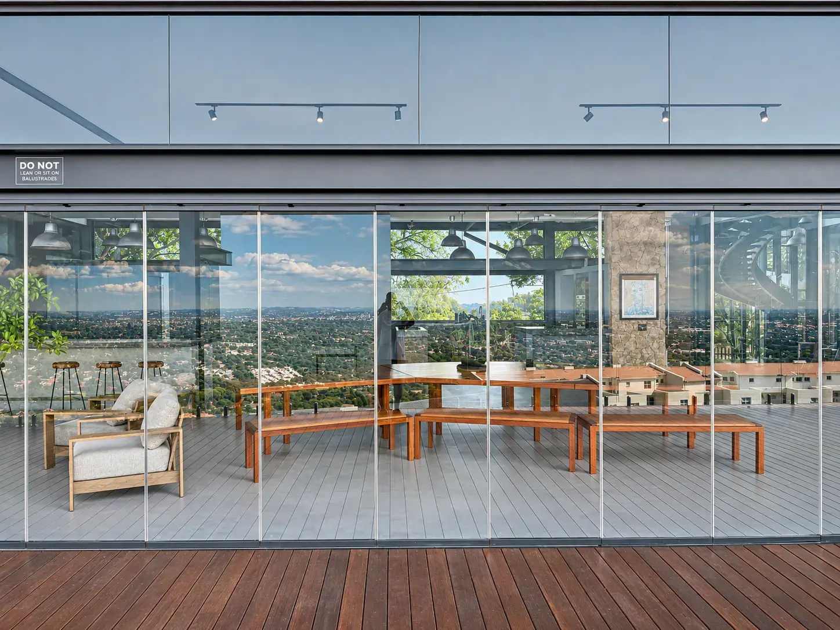
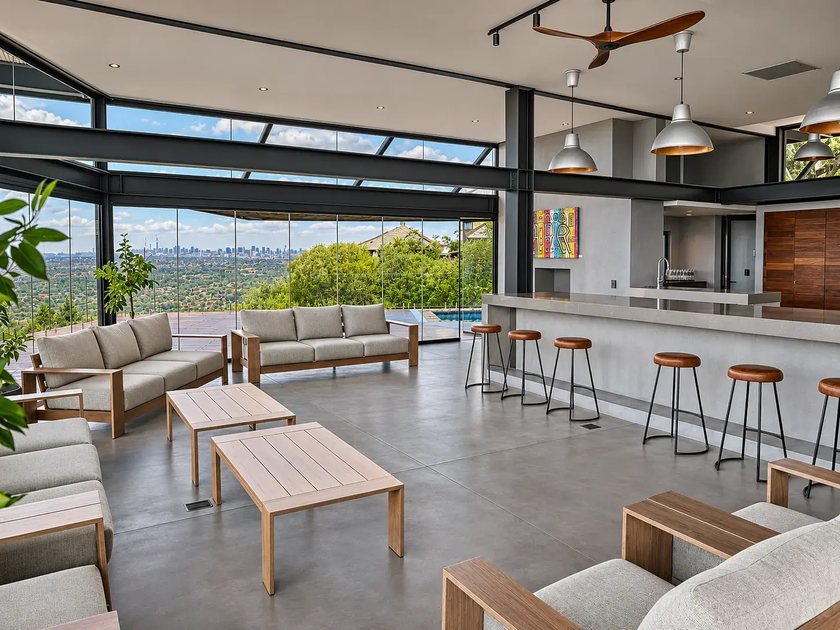
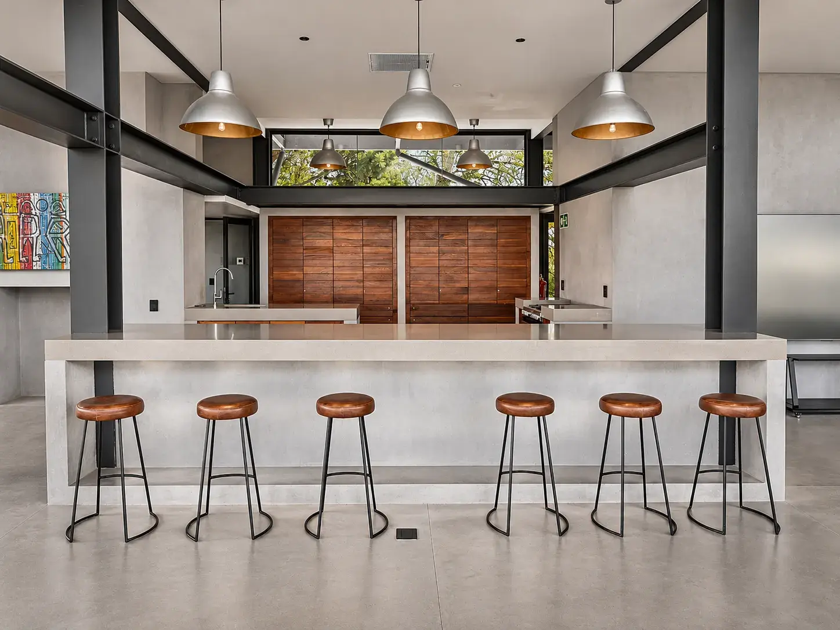
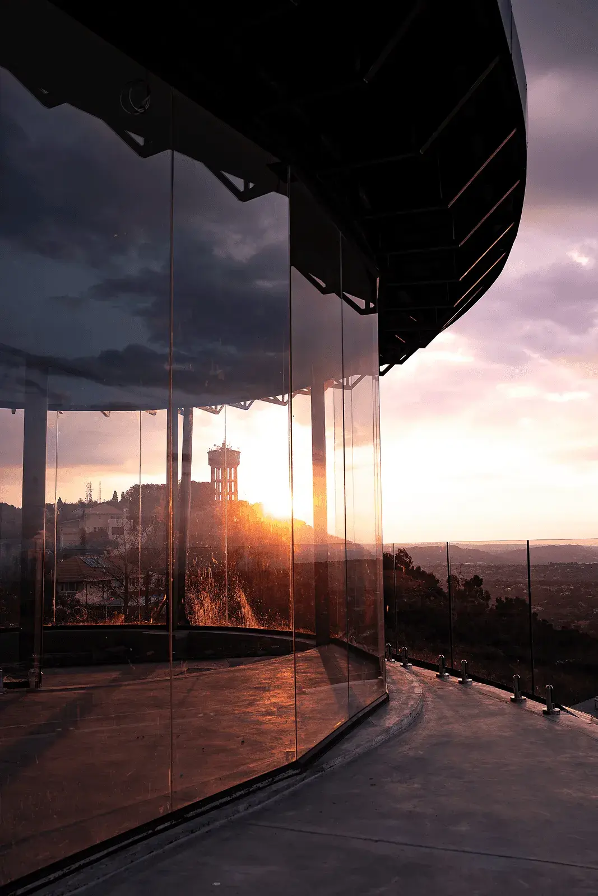
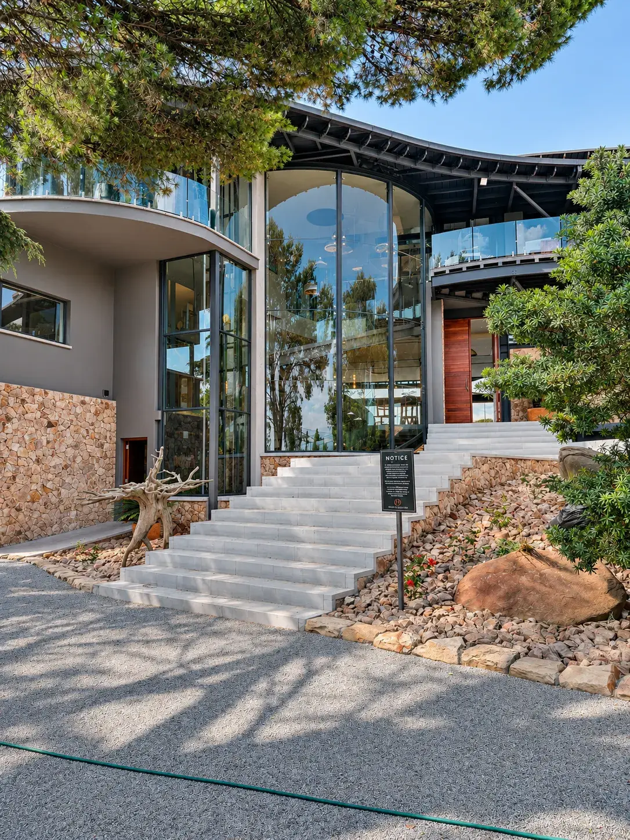
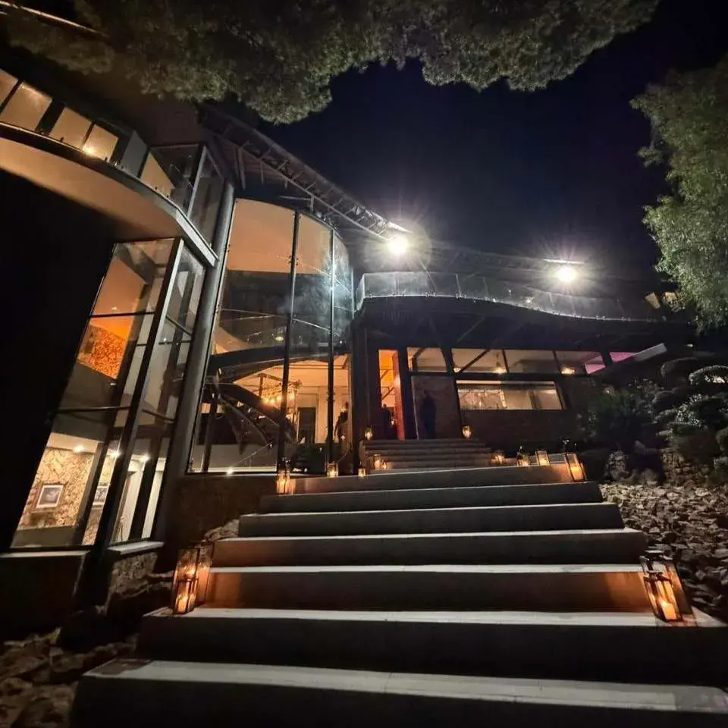
This is the heart of Frankly Oscar. A glass fronted industrial canvas with Johannesburg as your backdrop. Raw stone, exposed steel and expansive volume create a space that adapts effortlessly. Massive 5m doors allow dramatic arrivals. The adjoining deck extends the experience into the skyline.
It doesn't compete with your event.
It elevates it.
02 Rooftop · Rooftop and Yoga Room
Above It All.
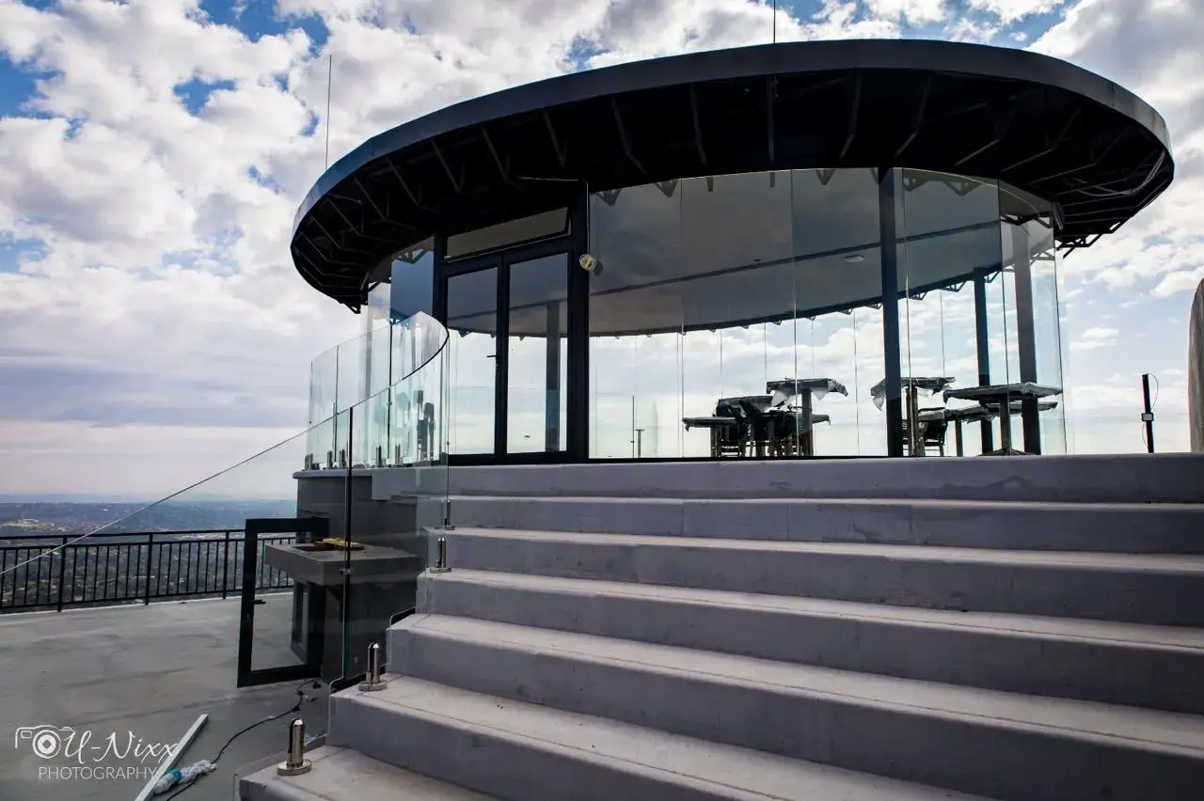
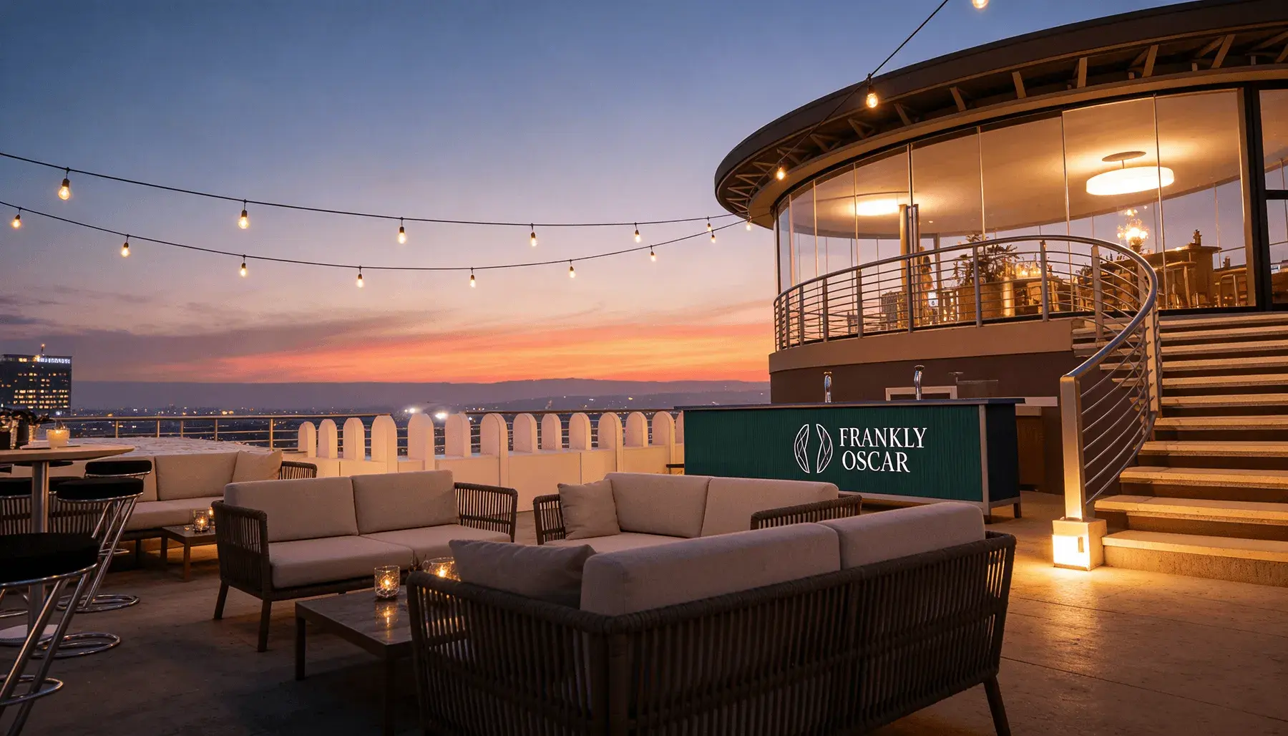
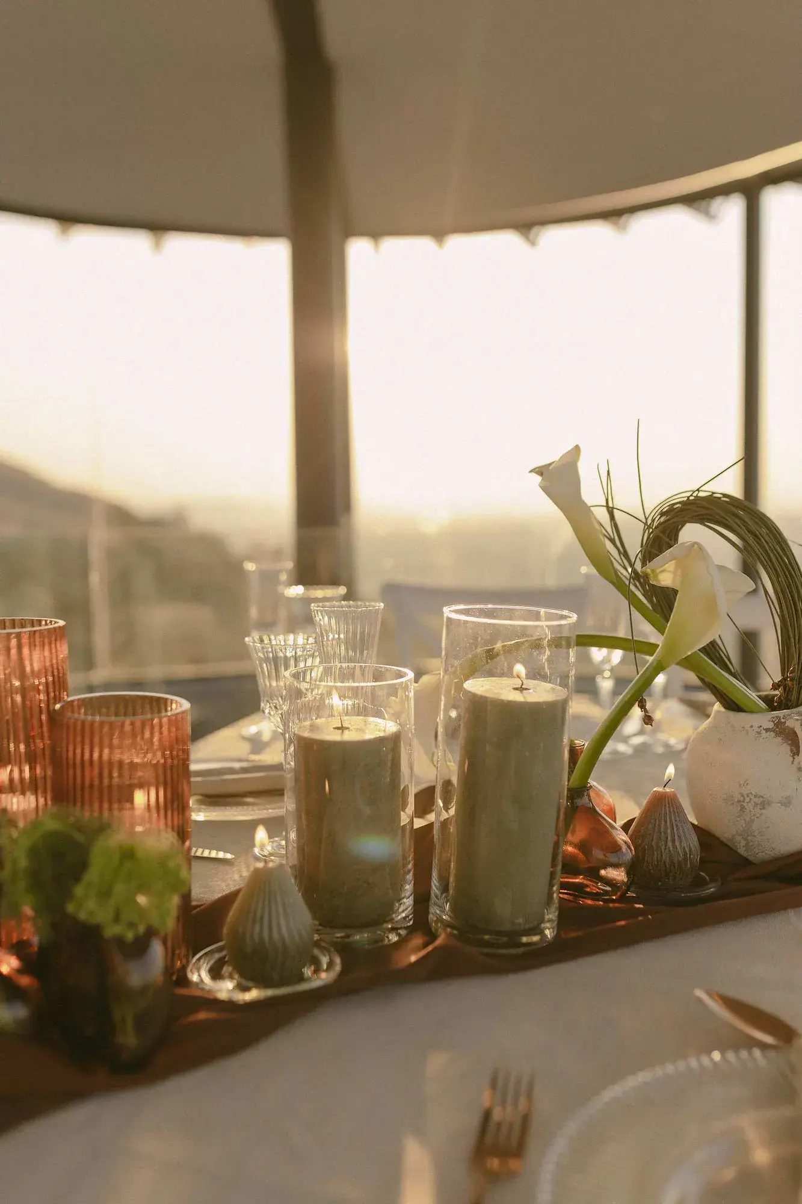
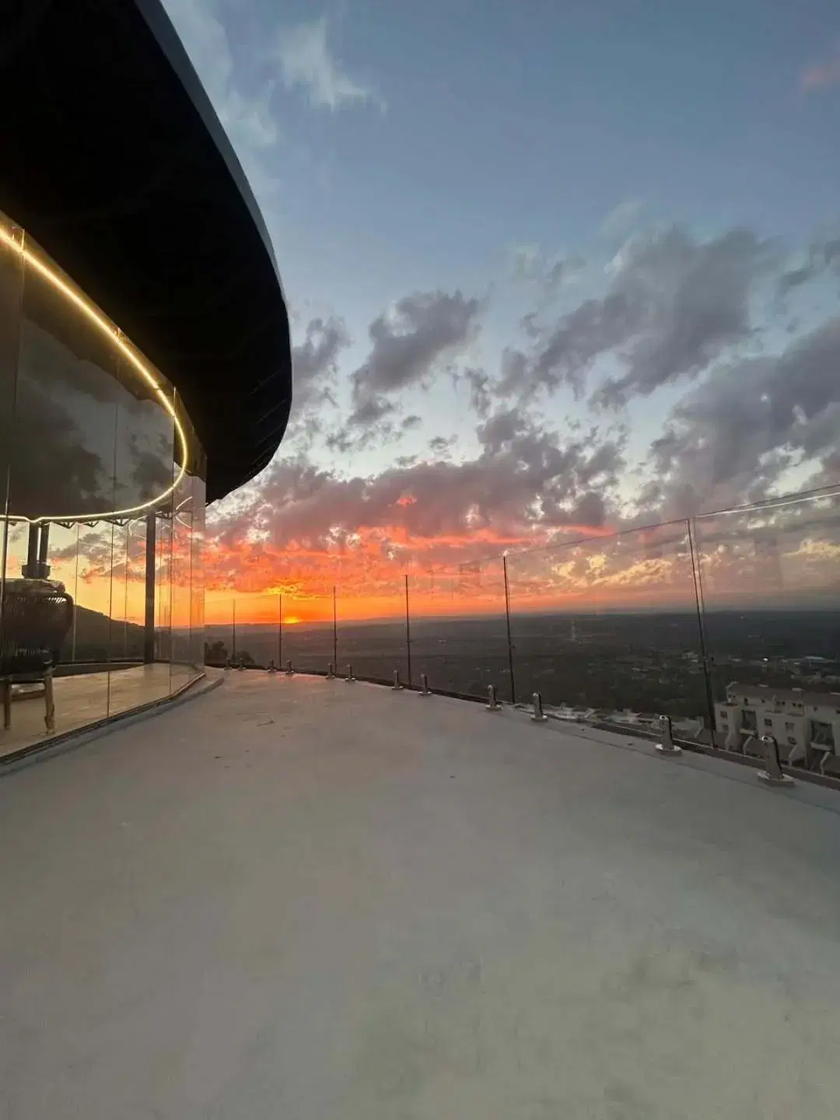
Elevated and cinematic, the Rooftop delivers a full 360 degree panorama from the Northcliff ridge. Perfect for sunset cocktails, intimate conferences and open air moments of up to 90 guests. As the city lights come alive, the atmosphere shifts from impressive to unforgettable.
This is where golden hour
does the talking.
03 Lower Level · Art Studio and Wine Cellar
Intimate. Immersive. Intentional.
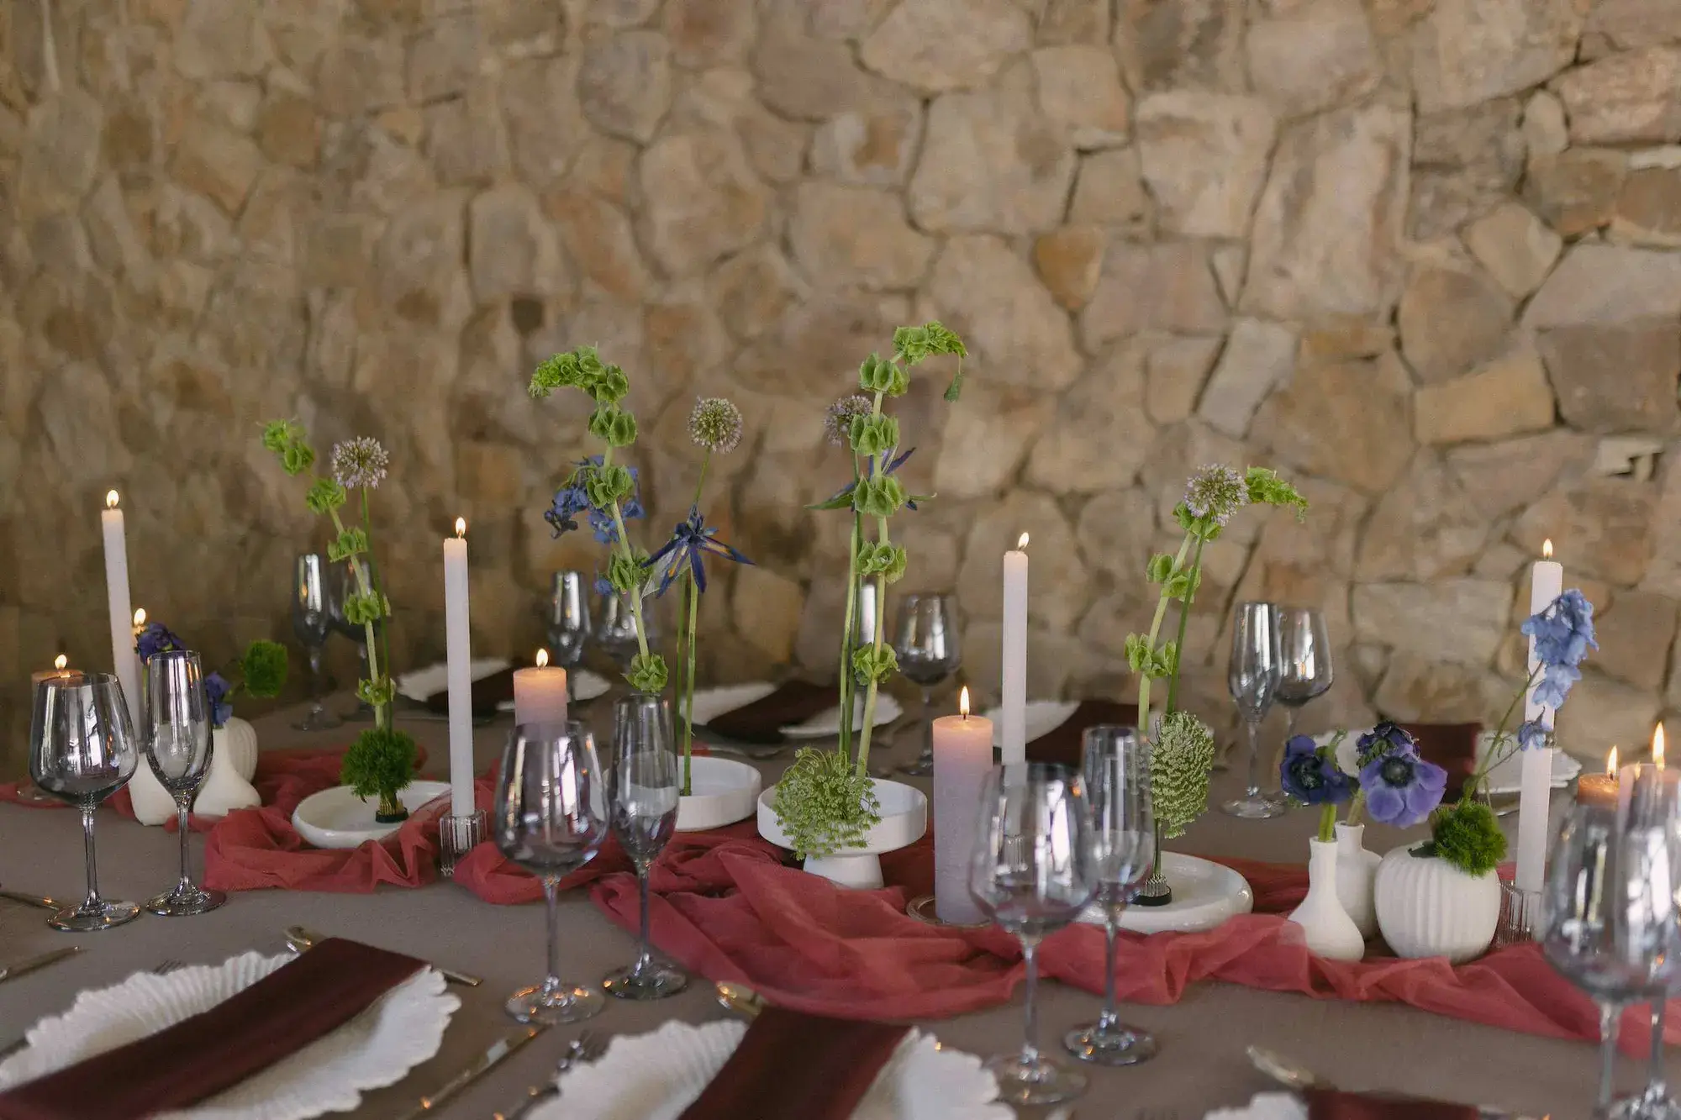
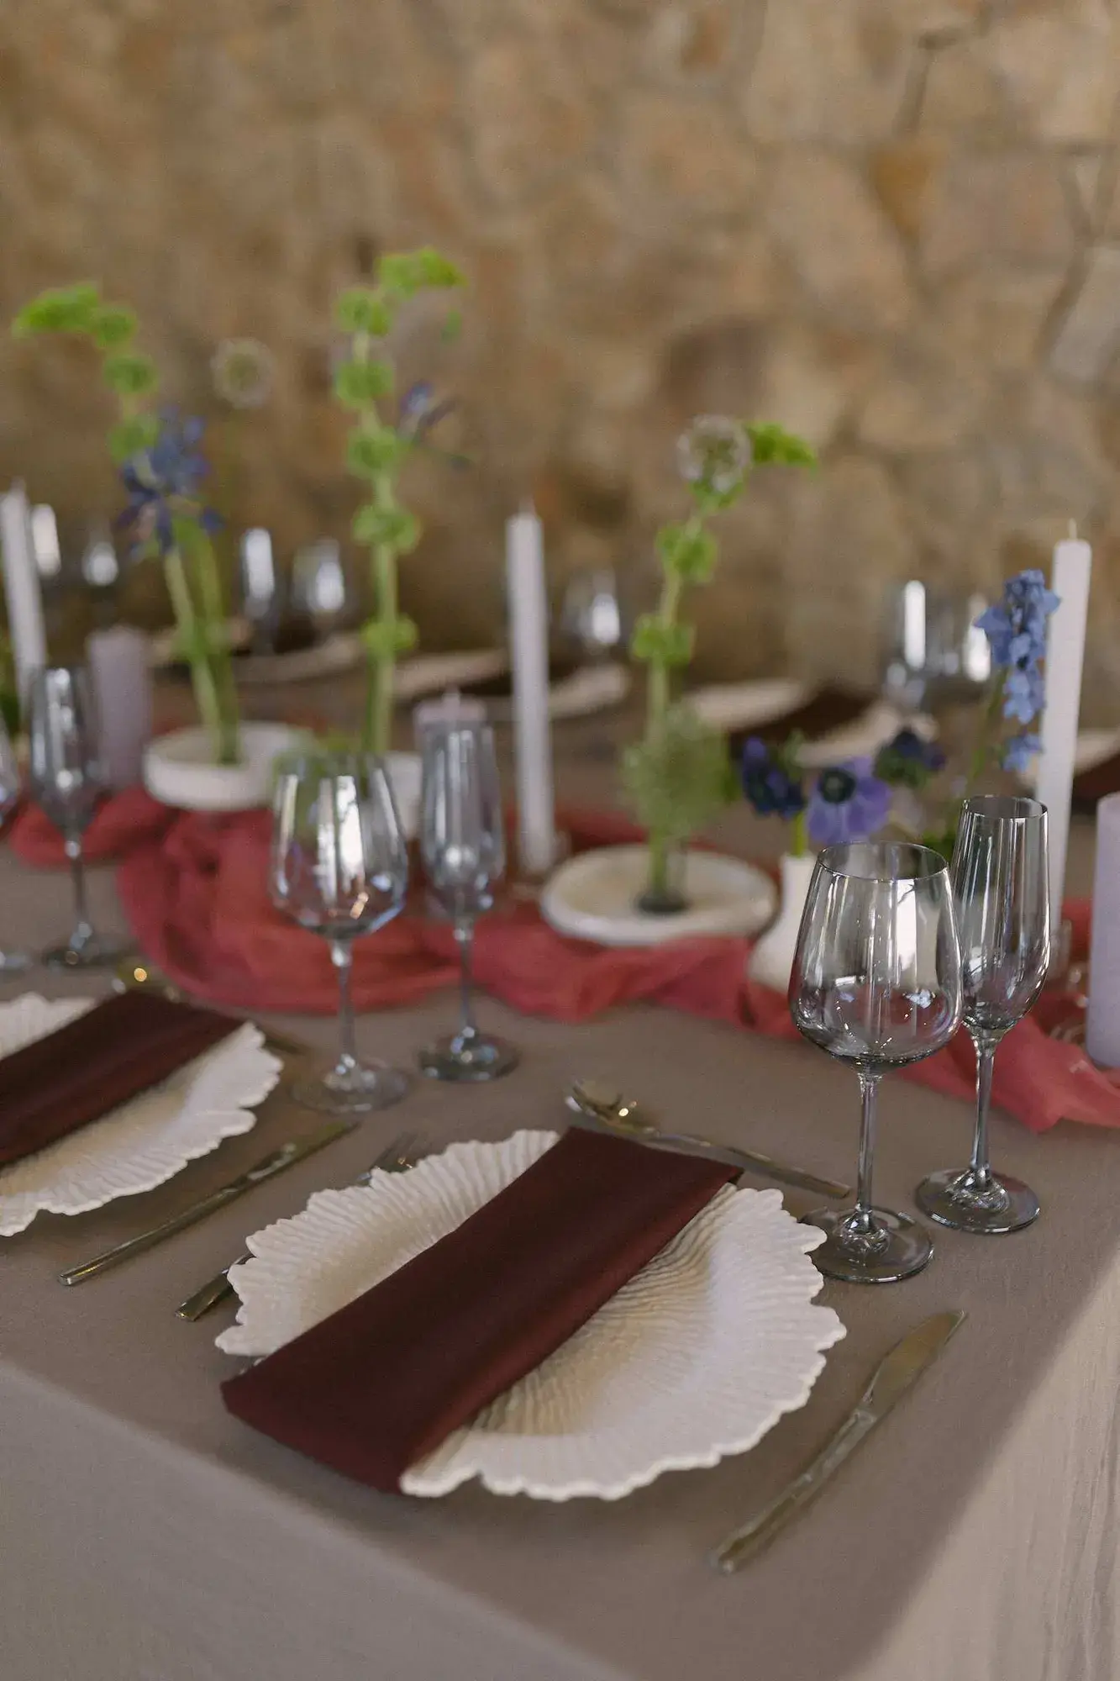
Anchored by natural rock and designed for atmosphere, the lower level is where events become personal. Ideal for private dining, tastings, art showcases or strategy sessions of up to 20 guests, this space favours proximity over spectacle. Warm, enclosed and quietly powerful. It is built for conversations that matter.
Not the main stage.
The inner circle.
04 Arrival · The Garden and Koi Pond
First, the Quiet Part.
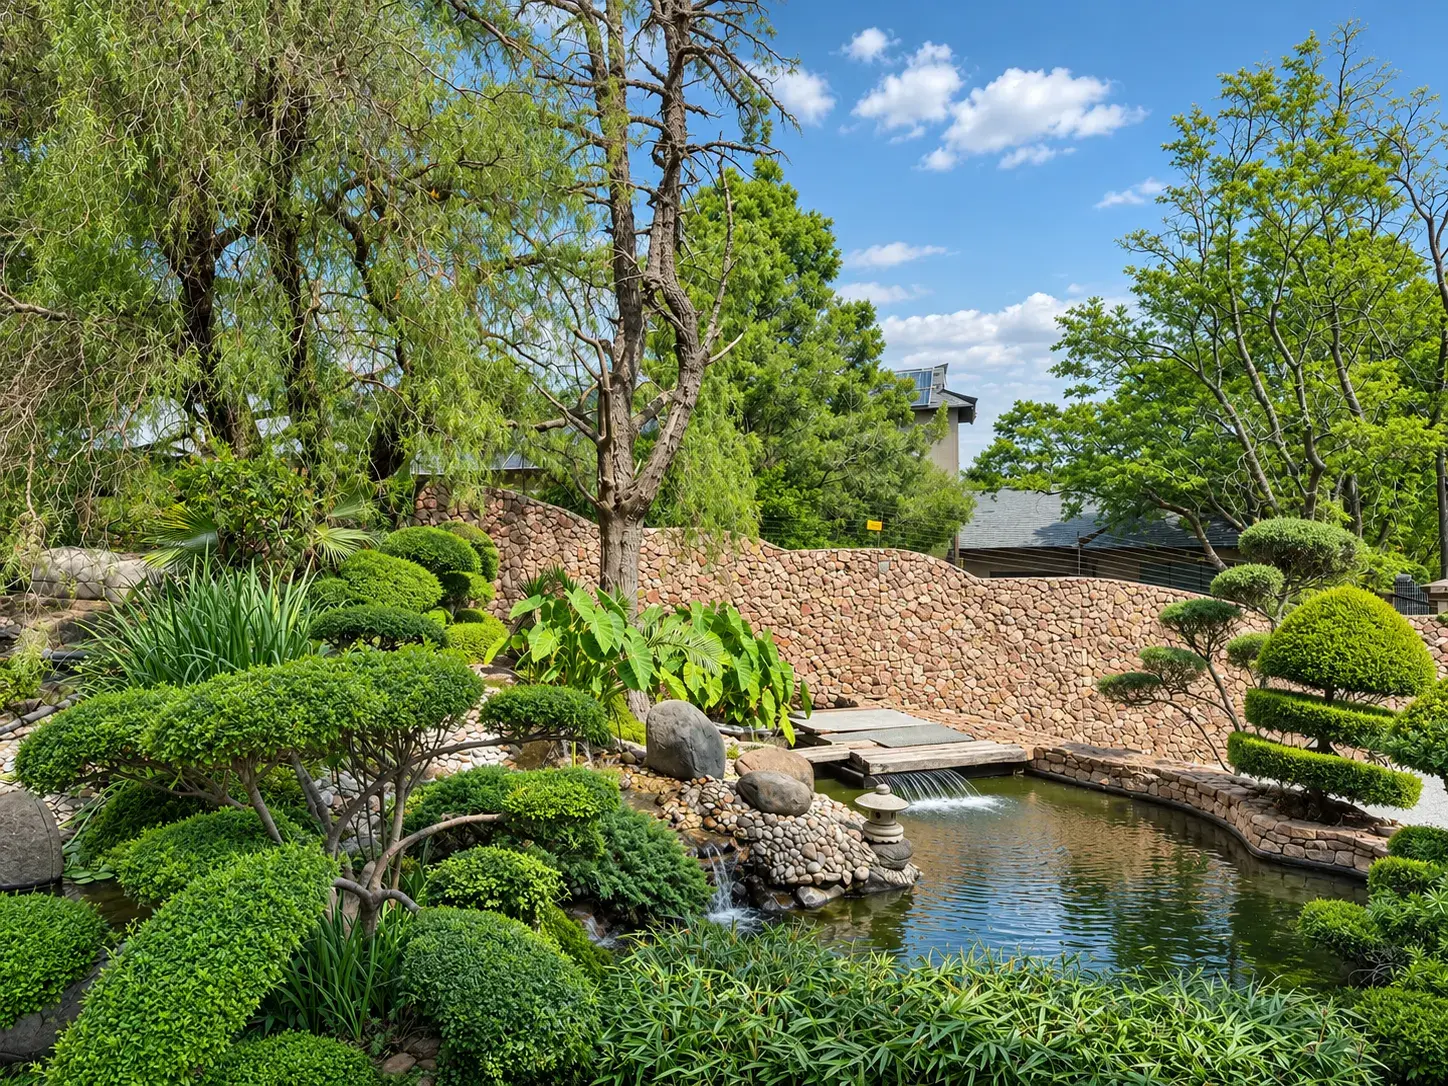
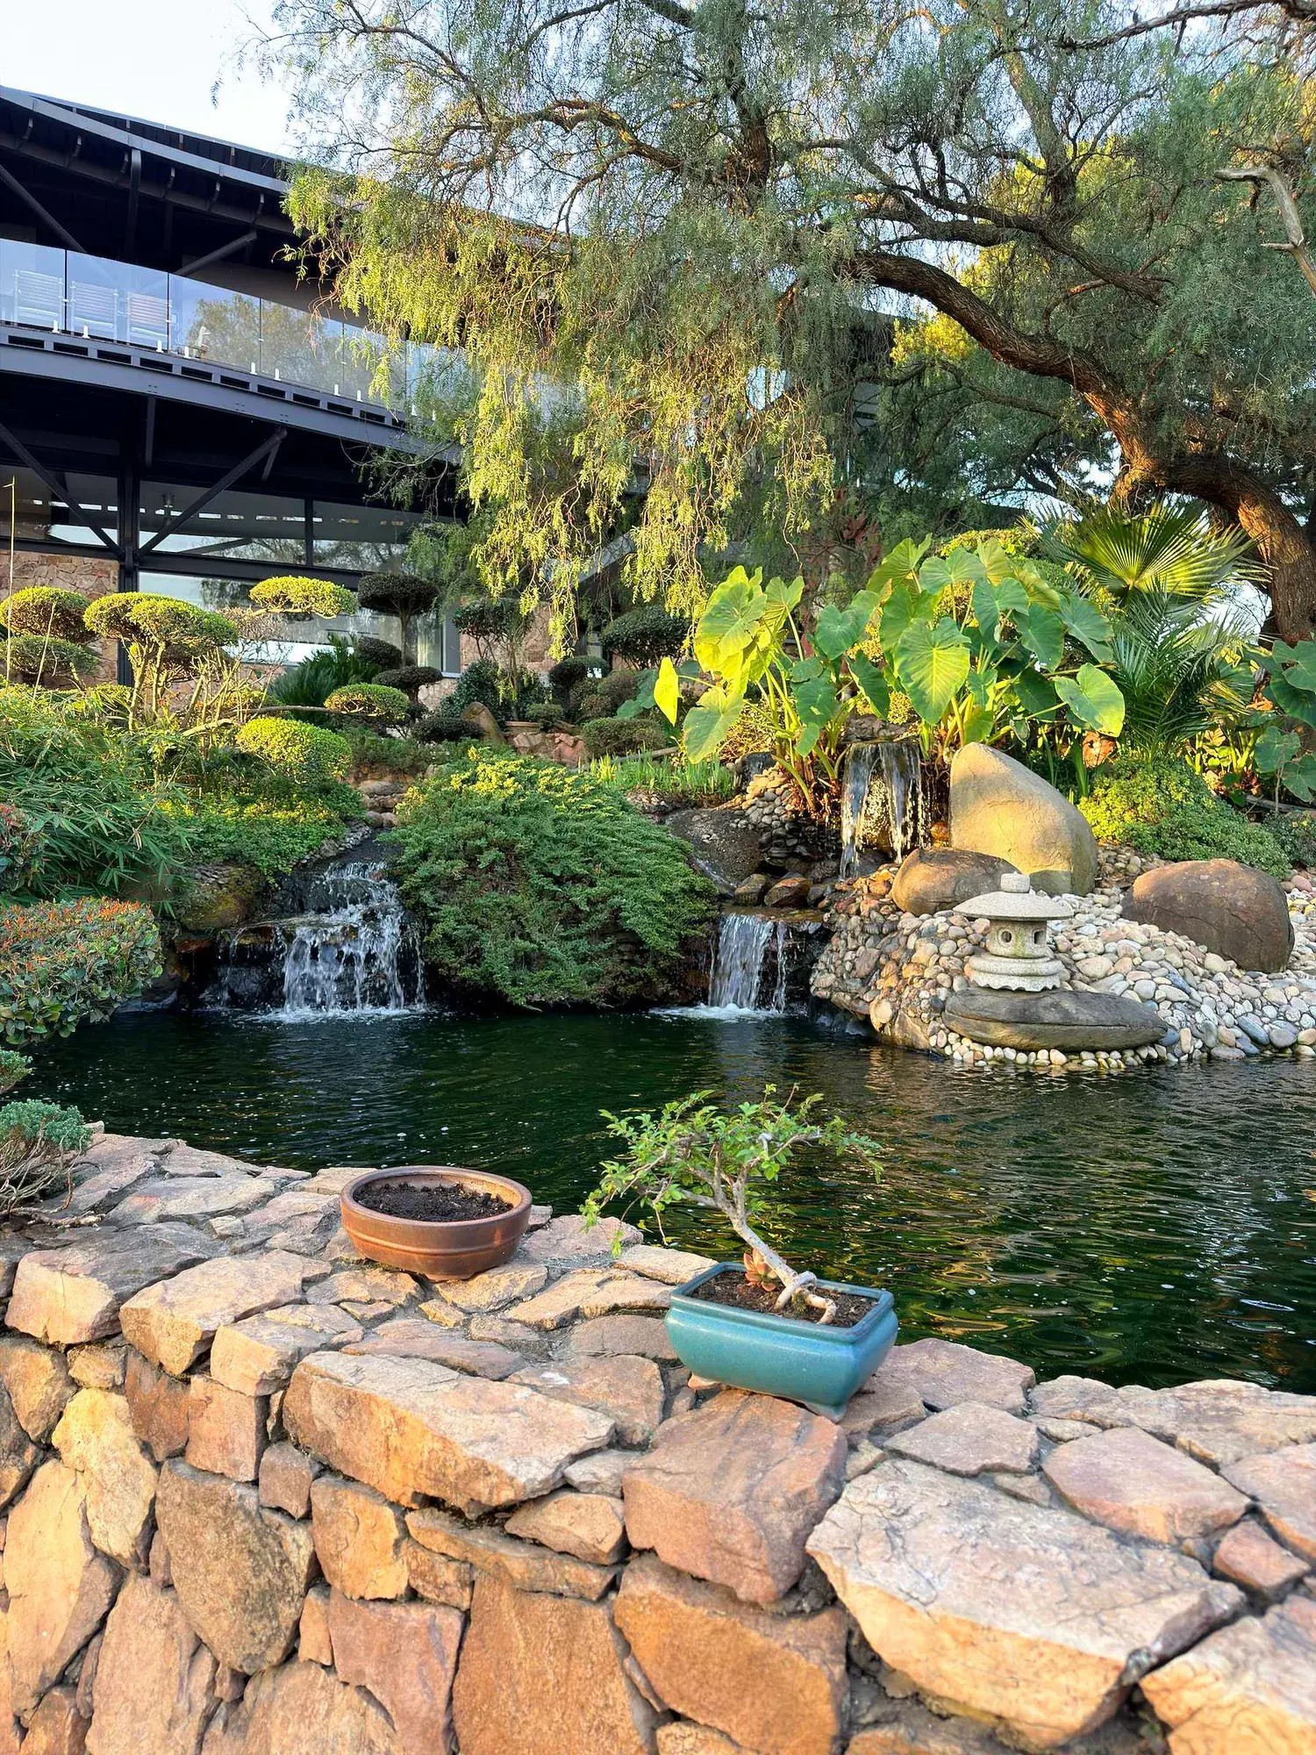
Before the glass and steel there is a Japanese garden. Cloud pruned trees, a waterfall, a koi pond fed by our own borehole, and wide concrete steps up to a curved glass entrance. It is where guests slow down, where portraits get taken, and where Fudo Myō-ō keeps watch.
Everyone photographs the view.
The clever ones start here.
Venue capacity
Pick a layout. The rooms rearrange themselves.
Ground floor
for cocktails. The glass fronted main room, the bar and the long timber deck.
Rooftop
for cocktails. Open air, 360 degrees, with the oval glass pavilion.
Lower level
Not built for this layout. Seats 20 for dinner.
Floorplans
The view side faces the top of each plan. Plans are for orientation, not to scale.
Found your floor?